
Just Listed


Address
27 Avenida Street, Markham, ON
Price
$ 1,398,999
Property Attributes
- MLS#N13827020
- TypeSingle Family
- Listing Status New
- CityMarkham
- AreaMiddlefield
- NeighbourhoodMiddlefield
- Postal CodeL3S 4J4
- Style2-Storey
- Taxes$ 6600
- Price$ 1,398,999
- Bedrooms5
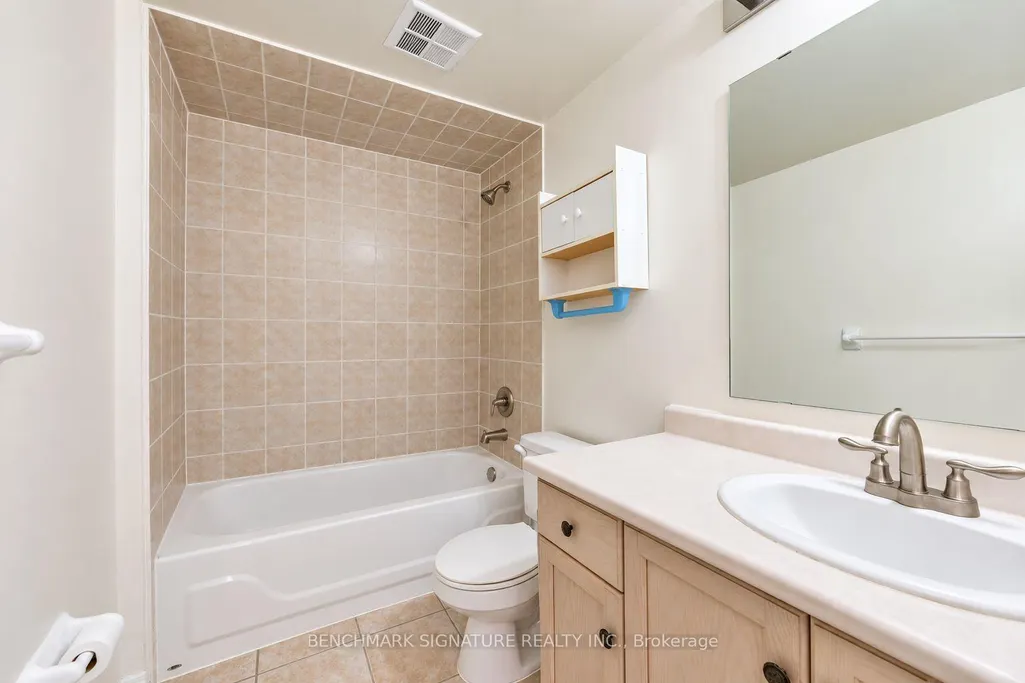
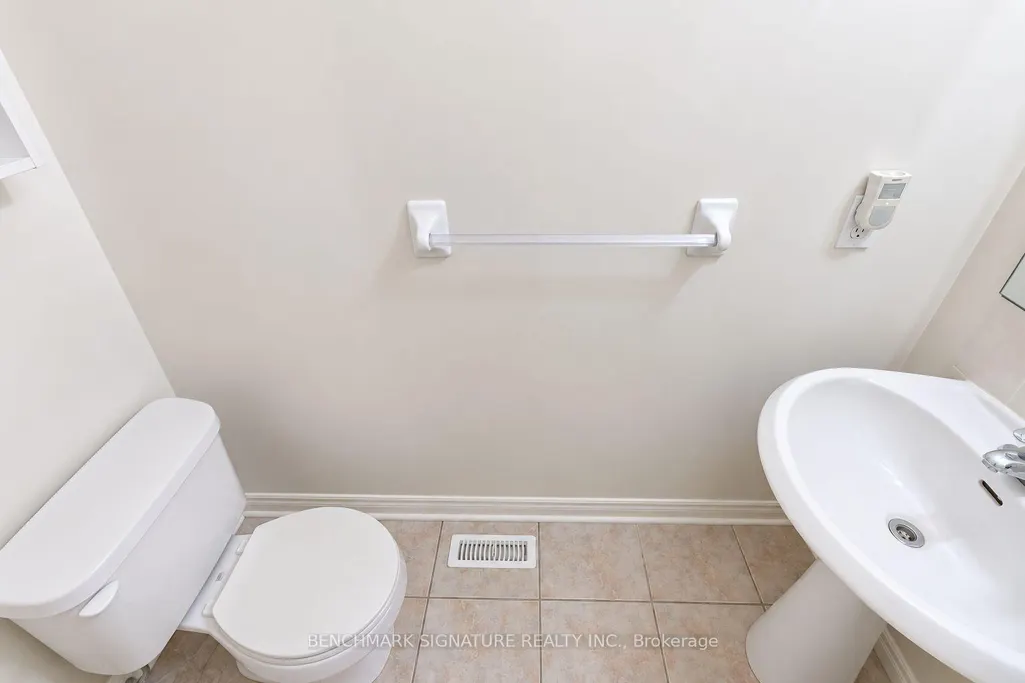
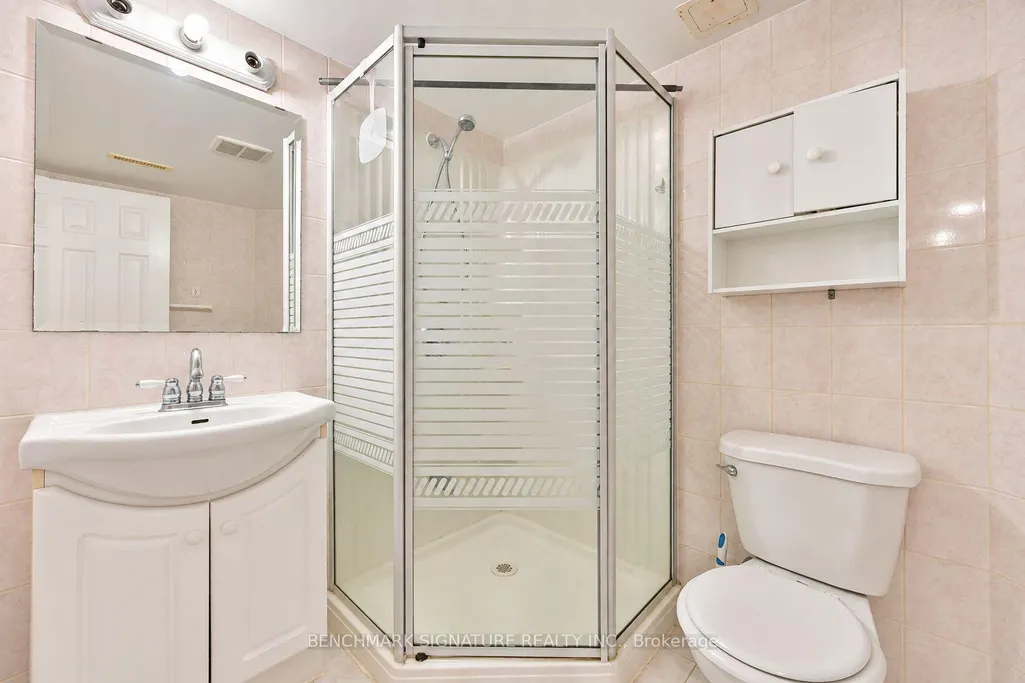
- Full Bathrooms3
- Half Bathrooms0
- Sqr Footage2000-2500
Data Source:
Toronto Real Estate Board (TRREB)
Property Description
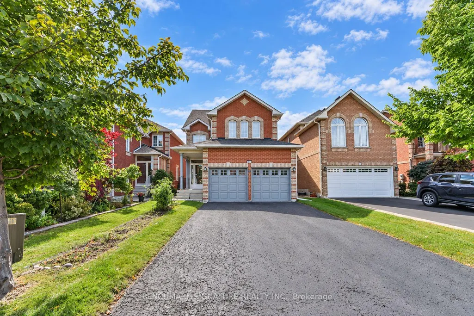
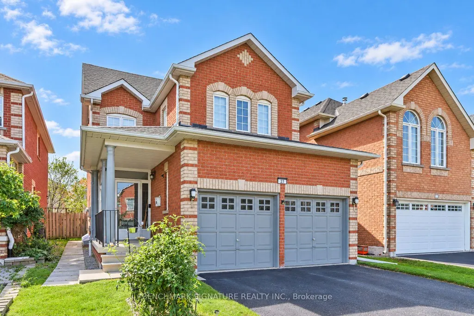
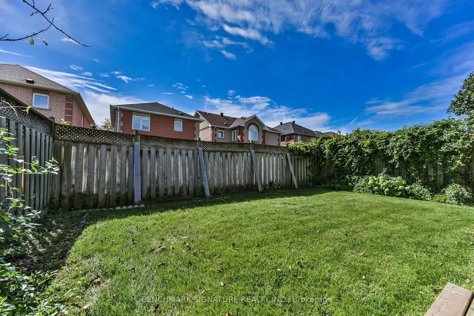
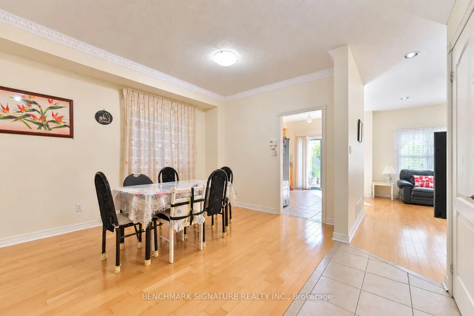
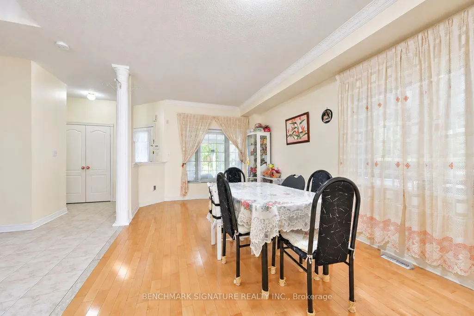
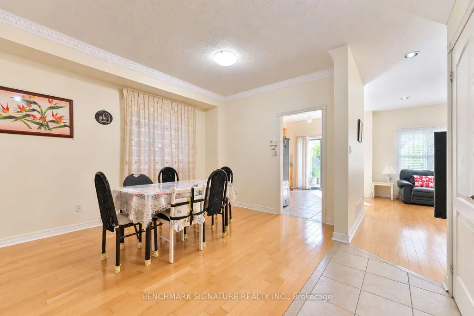
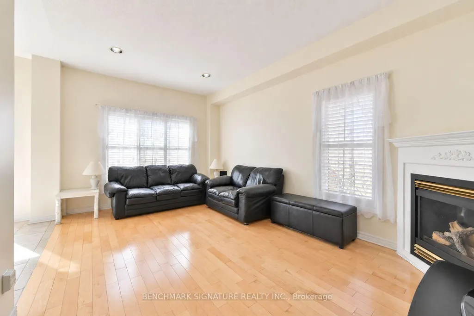
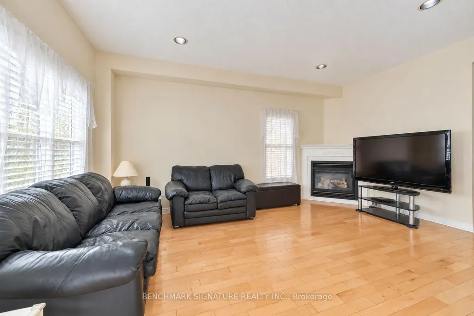
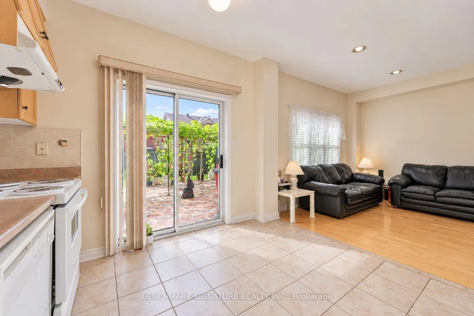
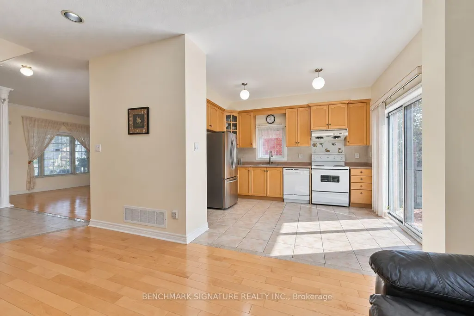
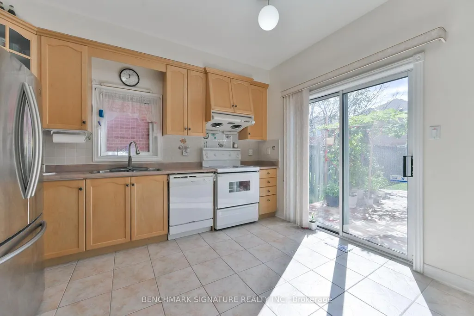
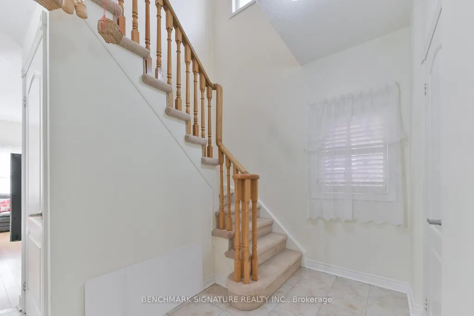
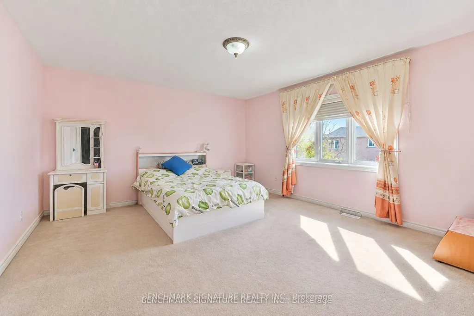
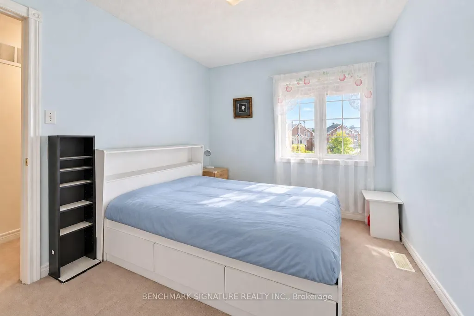
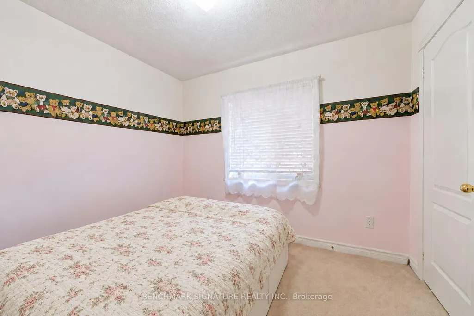
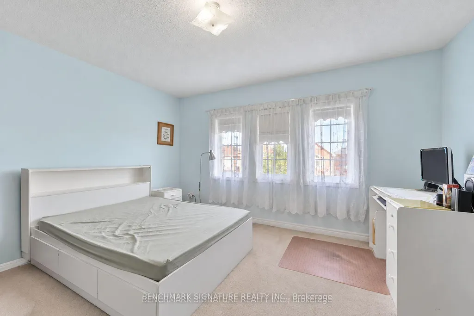
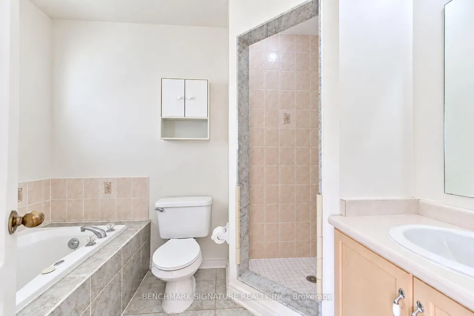
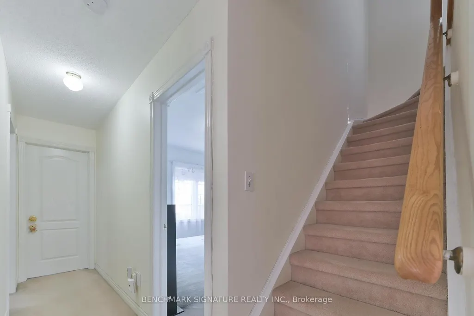
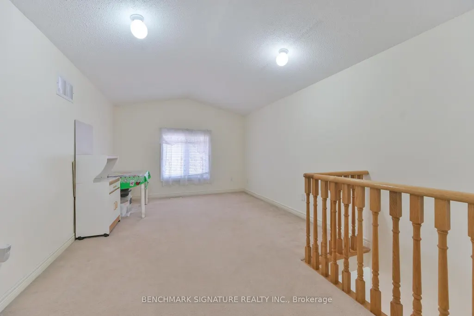
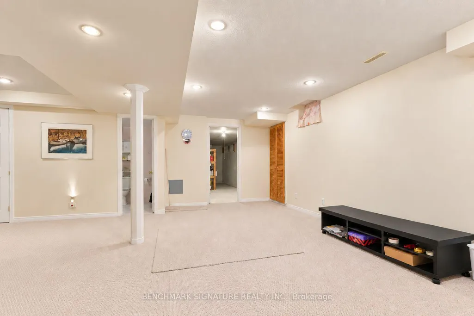
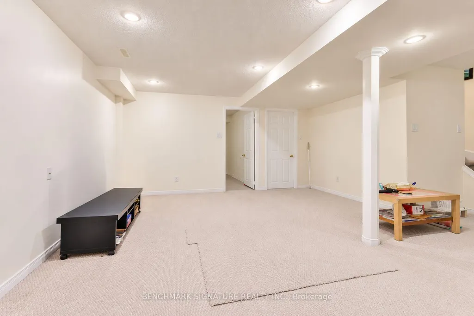
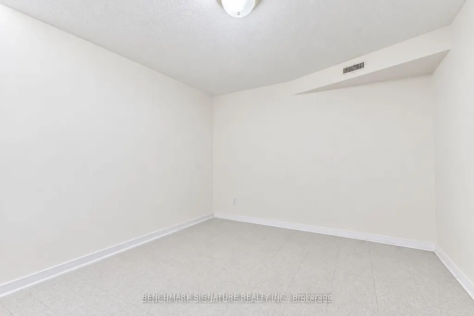
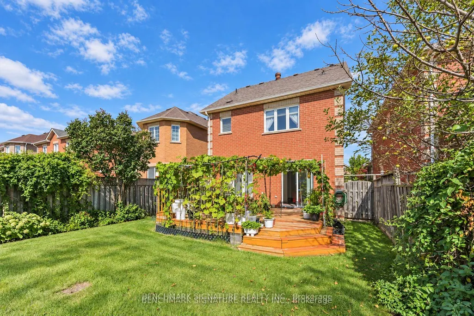
Remington-Built Home In An Established Markham Neighbourhood Near 14th Avenue & McCowan Road. Warm And Inviting, This Family Home Offers 4 Spacious Bedrooms, Formal And Casual Living Areas, And A Versatile Third-Level Loft. Nine-Foot Main-Floor Ceilings, Crown Moulding, And Decorative Pillars Add Timeless Character. The Kitchen Features A Corner Glass Display Cabinet And Custom Cabinetry Above The Stove, While The Primary Ensuite Offers A Whirlpool Tub. A Spacious New Deck Opens To The Large Backyard, Perfect For Family Living And Entertaining. With No Sidewalk, The Long Driveway Accommodates Up To 6 Cars. Enjoy The Convenience Of Nearby Schools, Milliken Mills Park, Markham Executive Golf Course, CF Markville, And Easy Access To Highway 407.
| Price History | |
|---|---|
| 9/25/2026 | Listed $1,398,999 |
General Features
| Sewer | Sewer |
|---|---|
| Cooling | Central Air |
| Roof | Asphalt Shingle |
| Architectural Style | 2-Storey |
| Pool Features | None |
| Construction Materials | Brick |
| Heater Type | Forced Air |
| Parking Spaces | 2 |
| Property Subtype | Detached |
| Tax Year | 2025 |
| Lot Depth | 115.0 |
| County | York |
| New Construction | No |
| Property Type | Residential Freehold |
| Attached Garage | Yes |
| Facing Direction | South |
| Garage Y/N | Yes |
| Total Rooms | 9 |
| Status | New |
| City | Markham |
| Senior Community Y/N | No |
| Lot Size Units | Feet |
| Property Attached Y/N | No |
| Tax Annual Amount | 6600.0 |
| Standard Status | Active |
| Occupancy Type | Owner |
| Legal Description | PT LTS 168 & 169 PL 65M3045 PT 100 65R20994,MARKHAM S/T RT UNTIL THE LATER OF 5 YRS FROM 2000/5/19 OR UNTIL PL 65M3044 & 65M3045 HAS BEEN ASSUMED BY TOWN OF MARKHAM AS IN LT1480605. |
Interior Features
| Interior Amenities | Other |
|---|---|
| Basement | Full |
| Heat Source | Gas |
| Basement (Y/N) | No |
| Air Conditioning Y/N | Yes |
| Heating Y/N | Yes |
| Fireplace Y/N | Yes |
| Total Bedrooms | 5 |
| Elevator? | No |
| Total Baths | 3 |
| Bedrooms | 4+1 |
| Living Area Range | 2000-2500 |
Exterior Features
| Parking Features | Private |
|---|---|
| Lot Features | Irregular Lot |
| Total Parking | 6.0 |
| Garage Type | Built-In |
| Foundation Details | Concrete |
| Spa | No |
| Waterfront Y/N | No |
| Covered Spaces | 2.0 |
| LotDimensionsSource | Other |
Amenities
- Views
- New Construction
- Adult 55+
- Lease To Own
- No Strata Fees
- Furnished
- Primary On Main
- Air Conditioning
- Seller Finance
- Green
- Fixer Upper
- Horse
- Golf
- Fireplace
- Deck
- Garage
- Basement
- Pool
Property vs Single Family Average in L3S 4J4
Price
Taxes
 Toronto Real Estate Board (TRREB); All information deemed reliable but not guaranteed. All properties are subject to prior sale, change or withdrawal. Neither listing broker(s) or information provider(s) shall be responsible for any typographical errors, misinformation, misprints and shall be held totally harmless. Listing(s) information is provided for consumer's personal, non-commercial use and may not be used for any purpose other than to identify prospective properties consumers may be interested
 All information deemed reliable but not guaranteed. All properties are subject to prior sale, change or withdrawal. Neither listing broker(s) or information provider(s) shall be responsible for any typographical errors, misinformation, misprints and shall be held totally harmless. Listing(s) information is provided for consumer's personal, non-commercial use and may not be used for any purpose other than to identify prospective properties consumers may be interested in purchasing. The data relating