
Open House Sat, Sep 26th 2:00 PM - 4:00 PM




Address
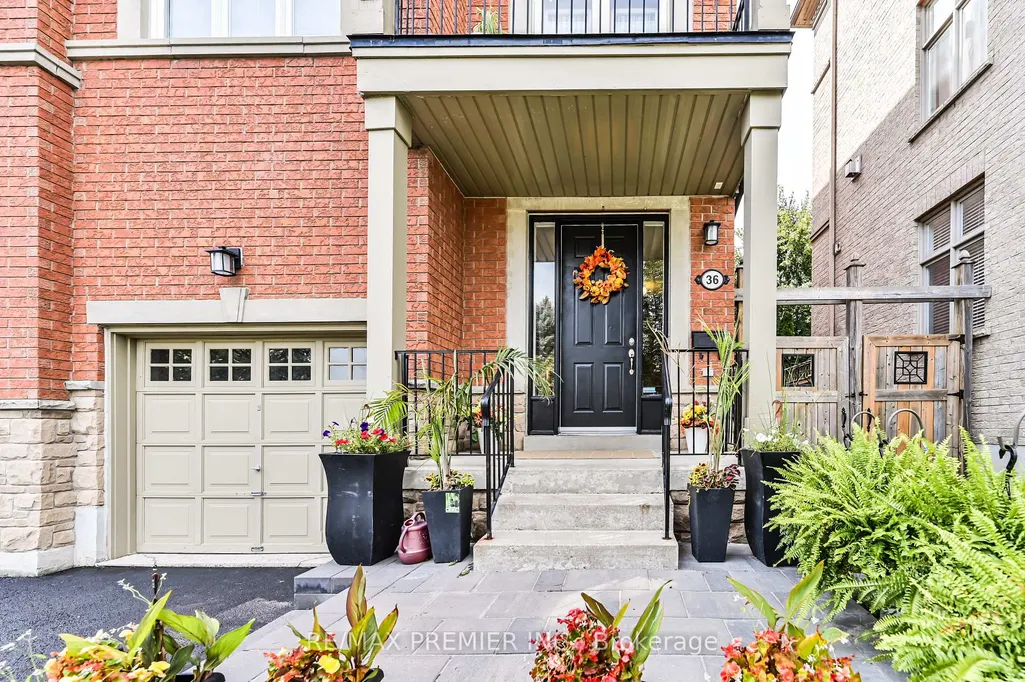
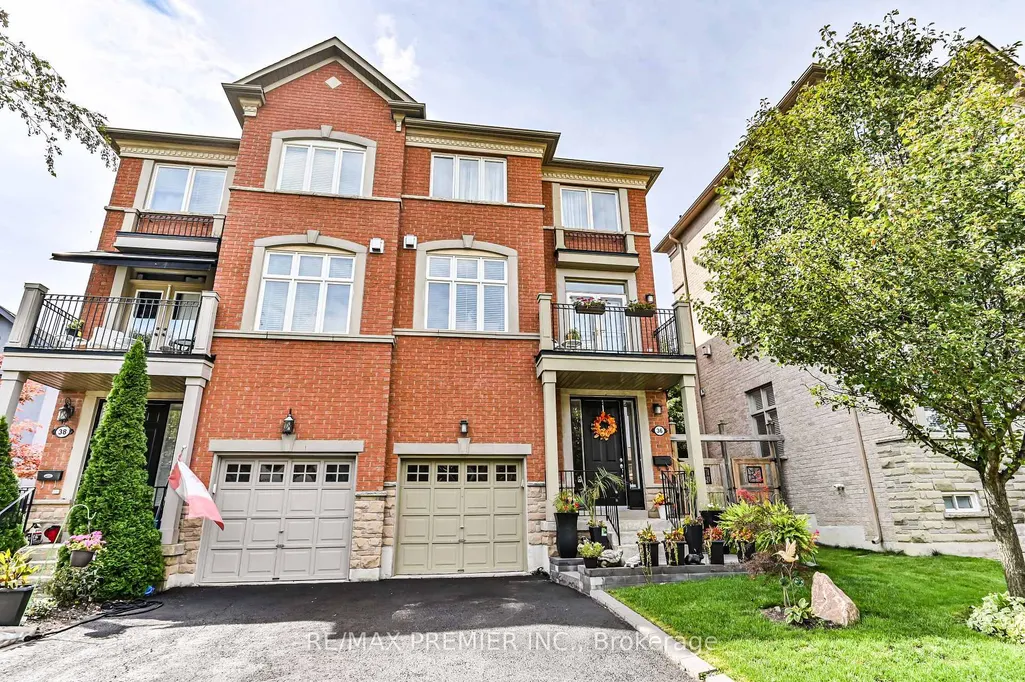
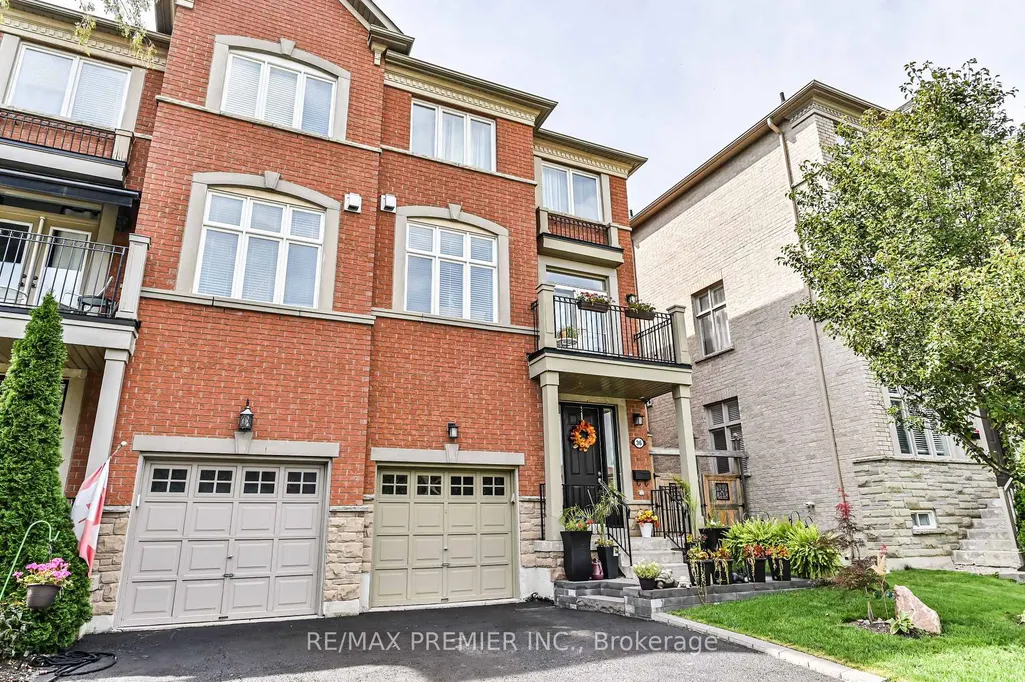
36 Helen Street, Vaughan, ON
Price
$ 1,150,000
Property Attributes
- MLS#N13822738
- TypeSingle Family
- Listing Status New
- CityVaughan
- AreaEast Woodbridge
- NeighbourhoodEast Woodbridge
- Postal CodeL4L 3S3
- Style3-Storey
- Taxes$ 4982
- Price$ 1,150,000
- Bedrooms3
- Full Bathrooms3
- Half Bathrooms0
- Sqr Footage2000-2500
Data Source:
Toronto Real Estate Board (TRREB)
Property Description
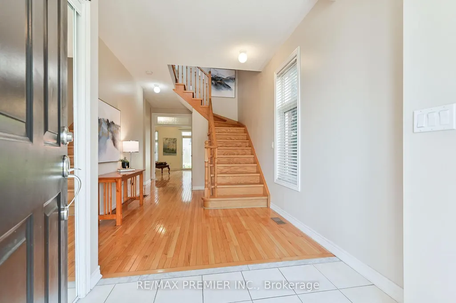
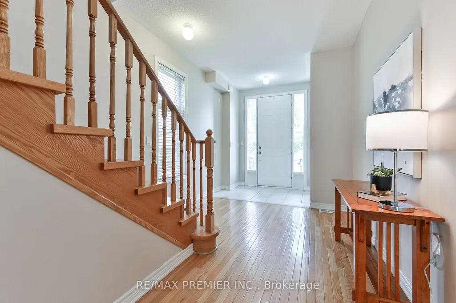
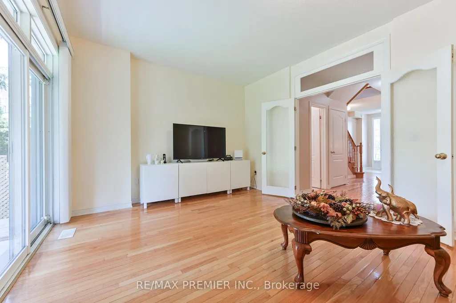
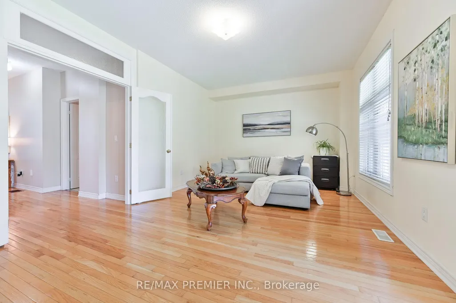
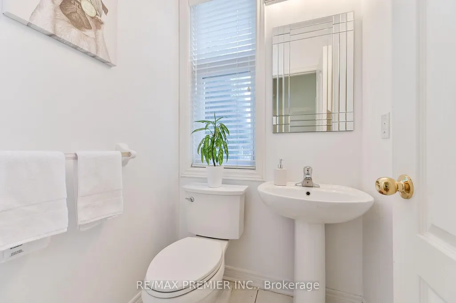
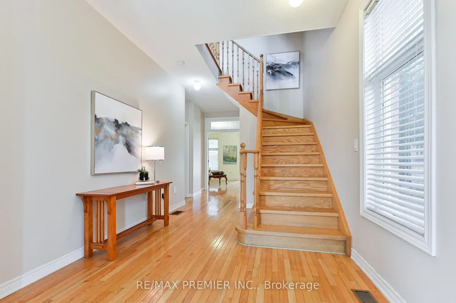
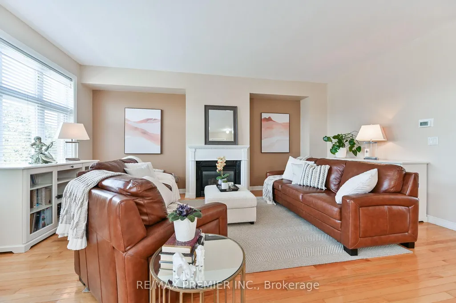
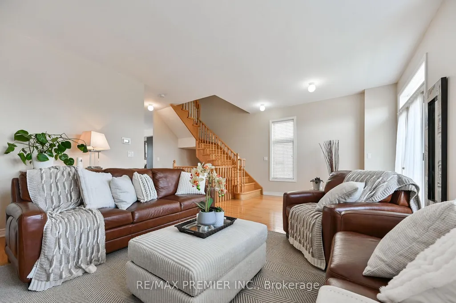
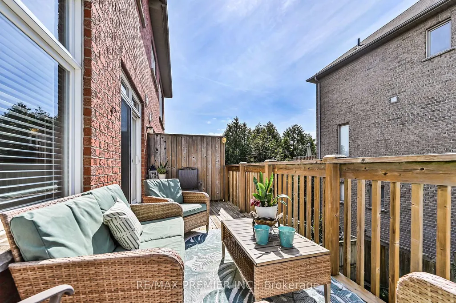
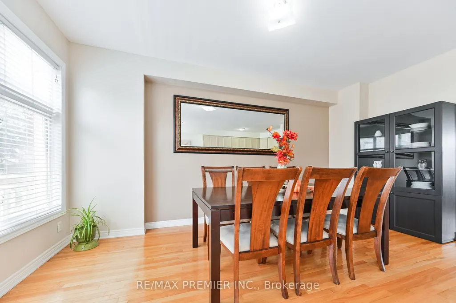
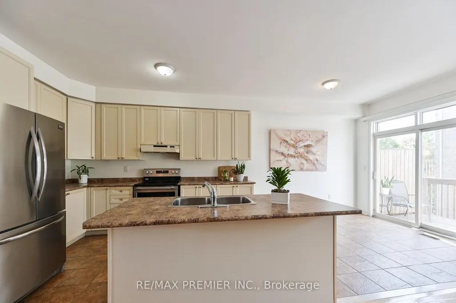
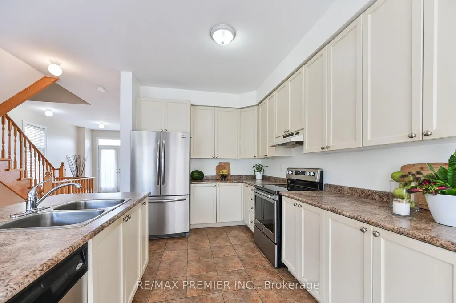
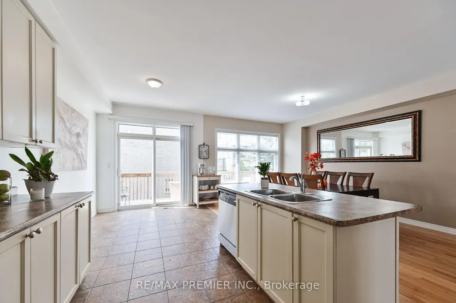
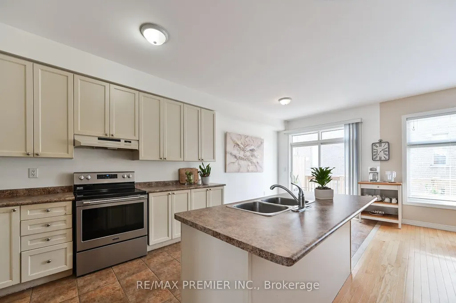
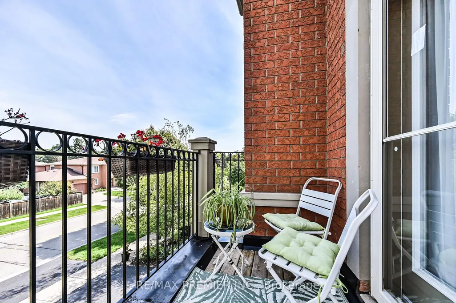
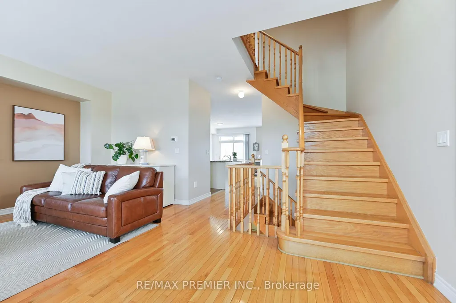
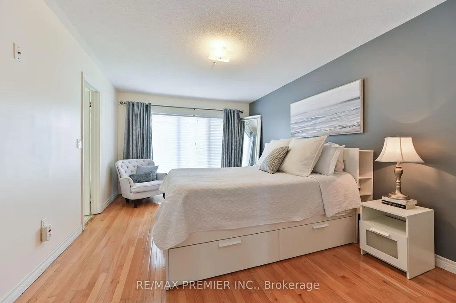
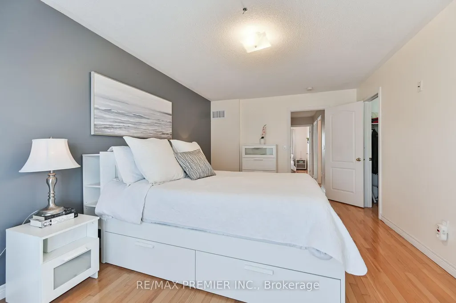
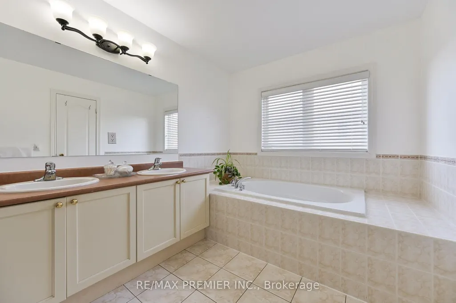
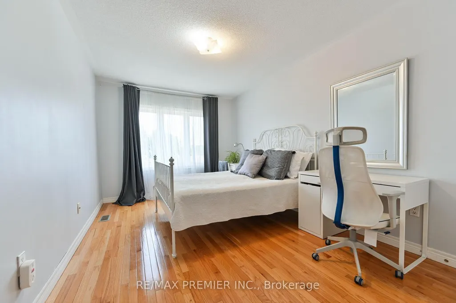
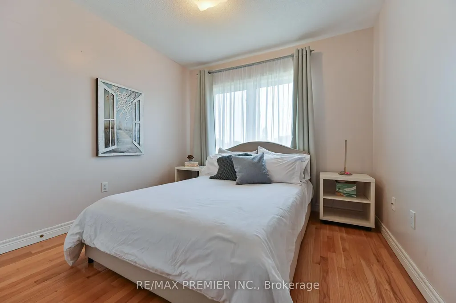
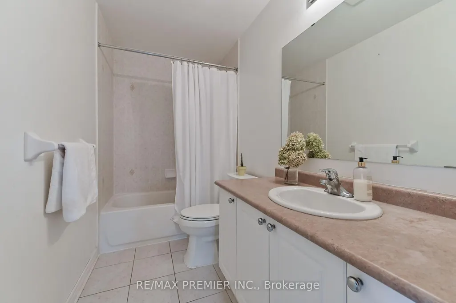
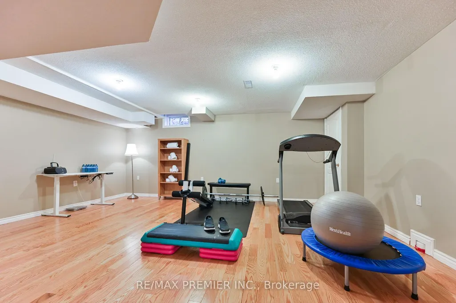
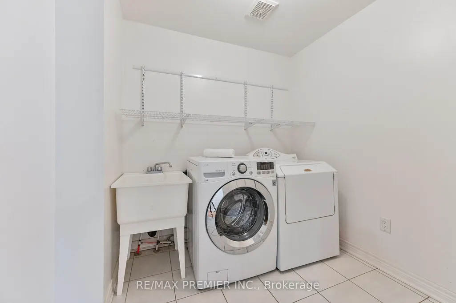
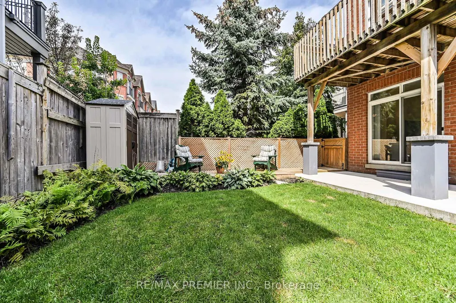
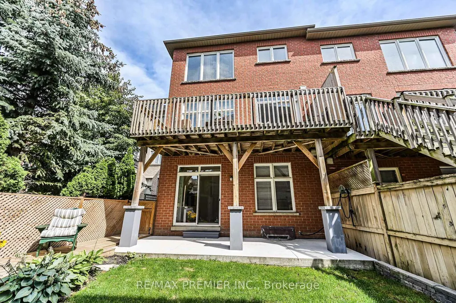
THIS IS THE ONE YOU'VE BEEN WAITING FOR! Welcome to this exceptional three-storey freehold semi-detached home offering approximately 2,400 sq. ft. of beautifully designed living space, plus a fully finished basement. Bright, spacious and anything but ordinary-this is a home you won't want to miss! The open-concept main floor features a stylish kitchen, breakfast area, generous dining room and inviting living room with gas fireplace and walkout to a private balcony. A stunning staircase and French doors lead to a spacious family room with its own walkout to a patio and sun deck-perfect for entertaining, outdoor dining and summer gatherings. The finished basement offers a versatile gym and recreation area, while main-floor laundry and a 2-piece powder room add convenience. Prime location just steps to transit, shopping, restaurants and everyday essentials. With its unique layout, multiple outdoor spaces and incredible flexibility, homes like this are increasingly hard to find. Don't wait until someone else calls it home! Recent Updates: Roof: 2022 , A/C: 2023, Stove & Refrigerator: 2025, Furnace: December 2025, Owned Water Tank. Book your showing before it's gone!
| Price History | |
|---|---|
| 9/24/2026 | Listed $1,150,000 |
General Features
| Sewer | Sewer |
|---|---|
| Cooling | Central Air |
| Roof | Asphalt Shingle |
| Architectural Style | 3-Storey |
| Pool Features | None |
| Construction Materials | Brick |
| Heater Type | Forced Air |
| Parking Spaces | 1 |
| Property Subtype | Semi-Detached |
| Tax Year | 2026 |
| Lot Depth | 93.57 |
| County | York |
| New Construction | No |
| Property Type | Residential Freehold |
| Attached Garage | No |
| Facing Direction | West |
| Garage Y/N | Yes |
| Status | New |
| City | Vaughan |
| Senior Community Y/N | No |
| Lot Size Units | Feet |
| Property Attached Y/N | No |
| Tax Annual Amount | 4982.3 |
| Virtual Tour | https://vimeo.com/1225112322/fef8f09d95?share=copy&fl=sv&fe=ci |
| Standard Status | Active |
| Occupancy Type | Owner |
| Legal Description | PLAN 65M3920 PT BLK 1 RP 65R29604 PARTS 85 111 AND 186 |
Interior Features
| Interior Amenities | Water Heater Owned |
|---|---|
| Basement | Finished |
| Heat Source | Gas |
| Basement (Y/N) | No |
| Air Conditioning Y/N | Yes |
| Heating Y/N | Yes |
| Fireplace Y/N | Yes |
| Total Bedrooms | 3 |
| Elevator? | No |
| Total Baths | 3 |
| Bedrooms | 3 |
| Living Area Range | 2000-2500 |
Exterior Features
| Total Parking | 2.0 |
|---|---|
| Garage Type | Attached |
| Foundation Details | Concrete |
| Spa | No |
| Waterfront Y/N | No |
| Covered Spaces | 1.0 |
Amenities
- Views
- New Construction
- Adult 55+
- Lease To Own
- No Strata Fees
- Furnished
- Primary On Main
- Air Conditioning
- Seller Finance
- Green
- Fixer Upper
- Horse
- Golf
- Fireplace
- Deck
- Garage
- Basement
- Pool
Property vs Single Family Average in L4L 3S3
Price
Taxes
Visits
 Toronto Real Estate Board (TRREB); All information deemed reliable but not guaranteed. All properties are subject to prior sale, change or withdrawal. Neither listing broker(s) or information provider(s) shall be responsible for any typographical errors, misinformation, misprints and shall be held totally harmless. Listing(s) information is provided for consumer's personal, non-commercial use and may not be used for any purpose other than to identify prospective properties consumers may be interested
 All information deemed reliable but not guaranteed. All properties are subject to prior sale, change or withdrawal. Neither listing broker(s) or information provider(s) shall be responsible for any typographical errors, misinformation, misprints and shall be held totally harmless. Listing(s) information is provided for consumer's personal, non-commercial use and may not be used for any purpose other than to identify prospective properties consumers may be interested in purchasing. The data relating